Detached Garage Construction
Service: Room Additions & New Builds (Detached Garage / New Construction)
Location: Grass Valley, CA (Nevada County)
Scope: Full site development and new detached garage construction
Services: Grading, retaining wall, drainage, concrete flatwork, framing, roofing, gravel access
Result: Fully engineered, permitted, drive-through detached garage
Project Overview:
This Grass Valley project started at bare, unimproved ground and finished as a fully engineered, drive-through detached garage – everything in between designed and built in-house by Condor Builders.
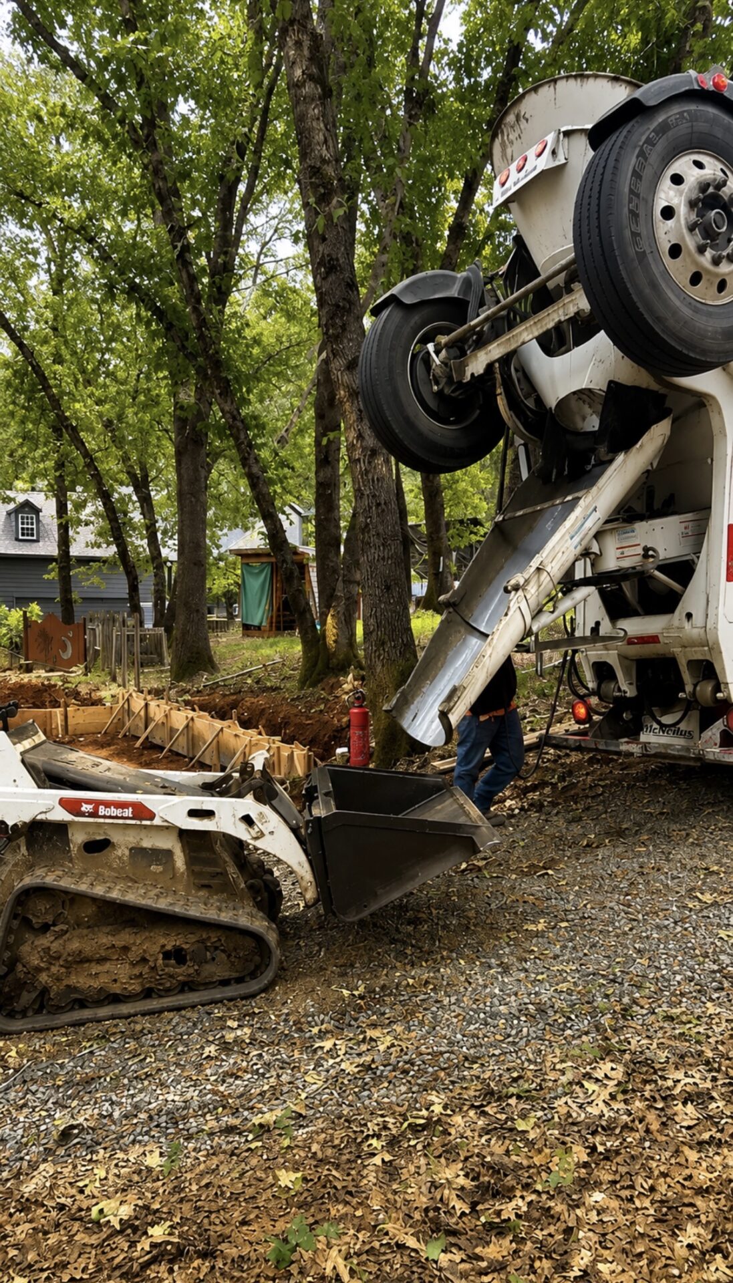
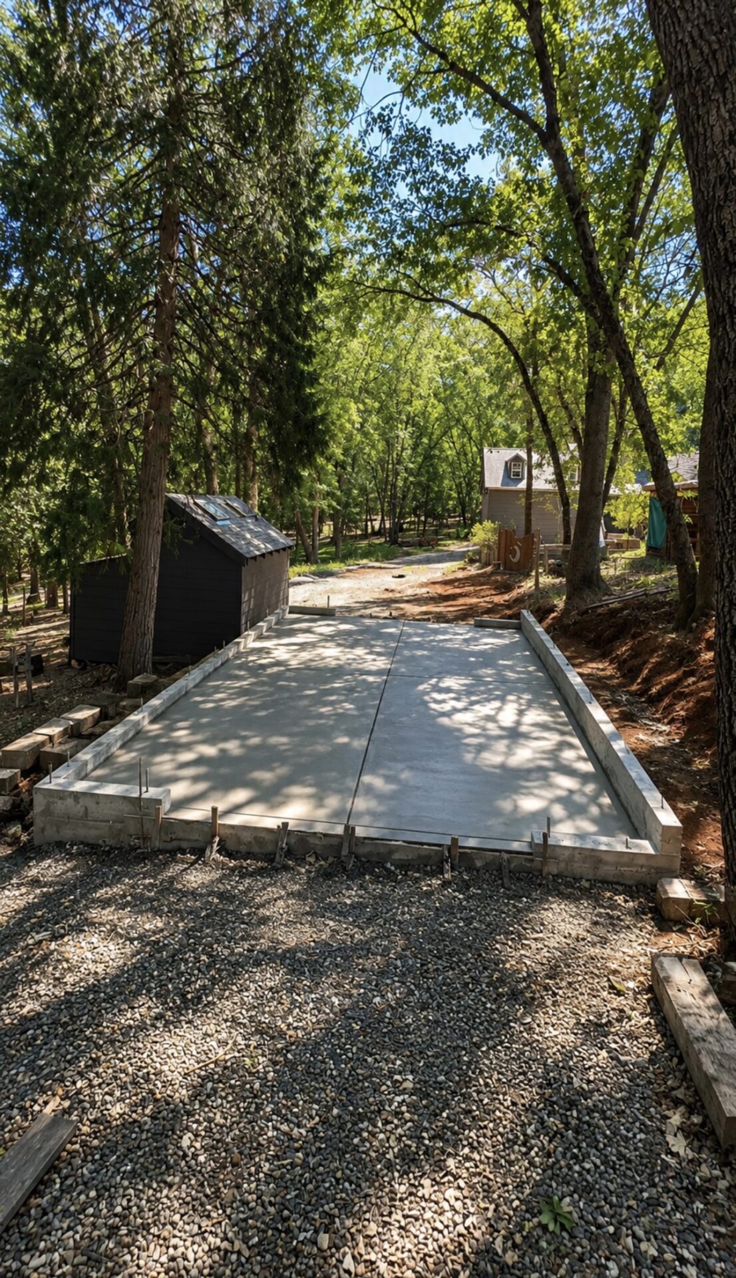
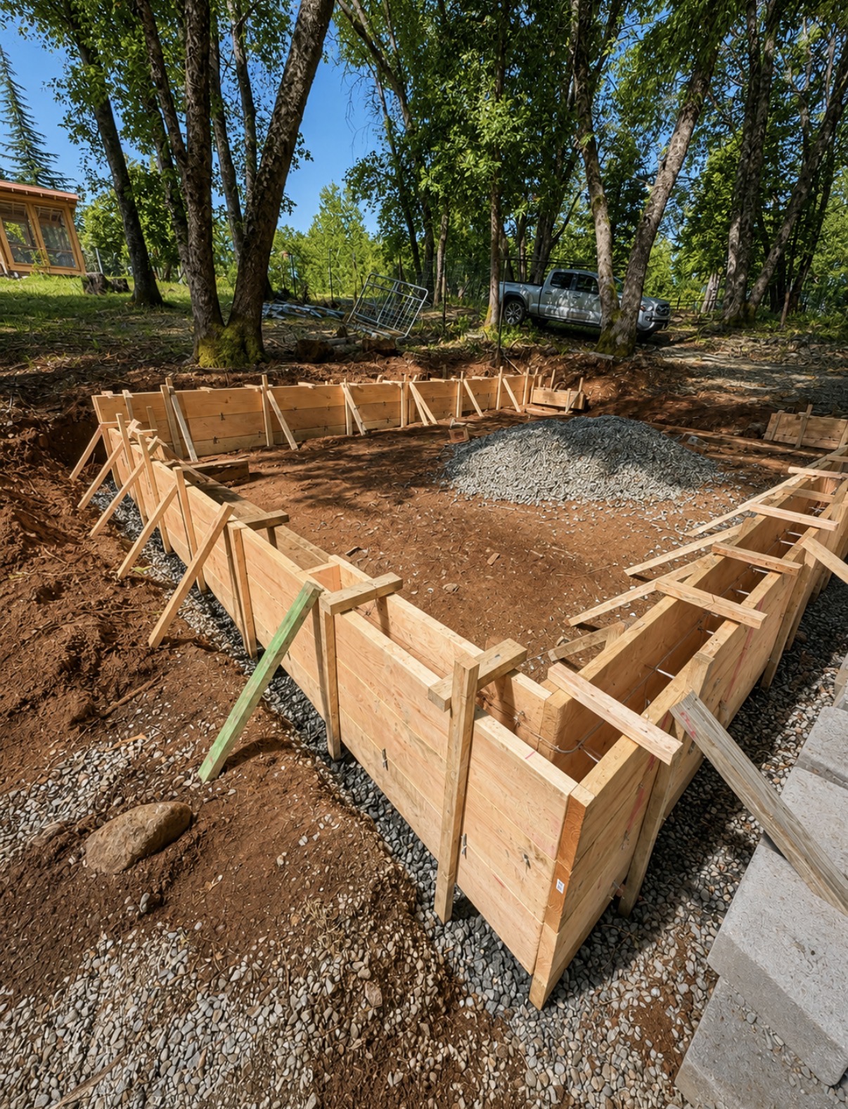
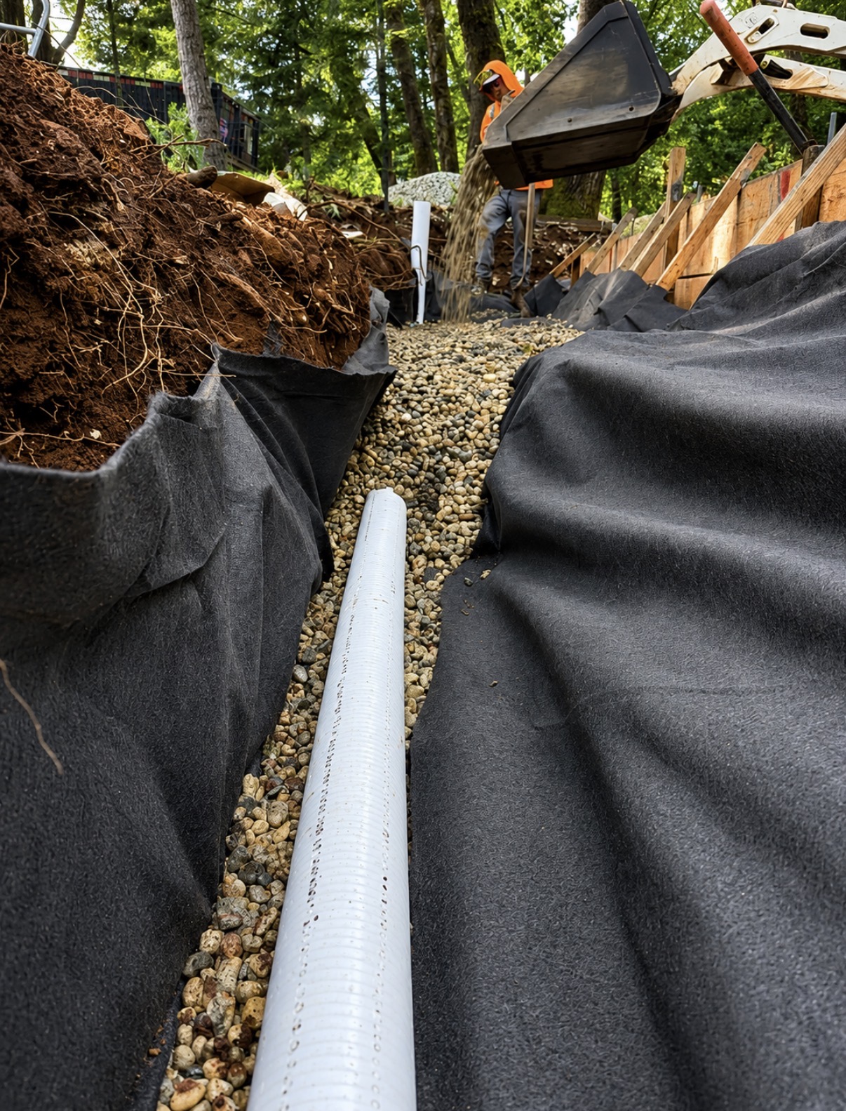
Before a single wall could go up, the site itself needed significant work. Our team handled full grading and excavation to establish a stable, level building pad, then moved into site preparation: adjusting an existing retaining wall to safely support the new footprint, and installing a complete drainage plan – including a French drain – to keep water moving away from the structure and the hillside above it. Only once the pad, drainage, and retaining wall were in place did we pour the concrete slab foundation the garage now sits on.
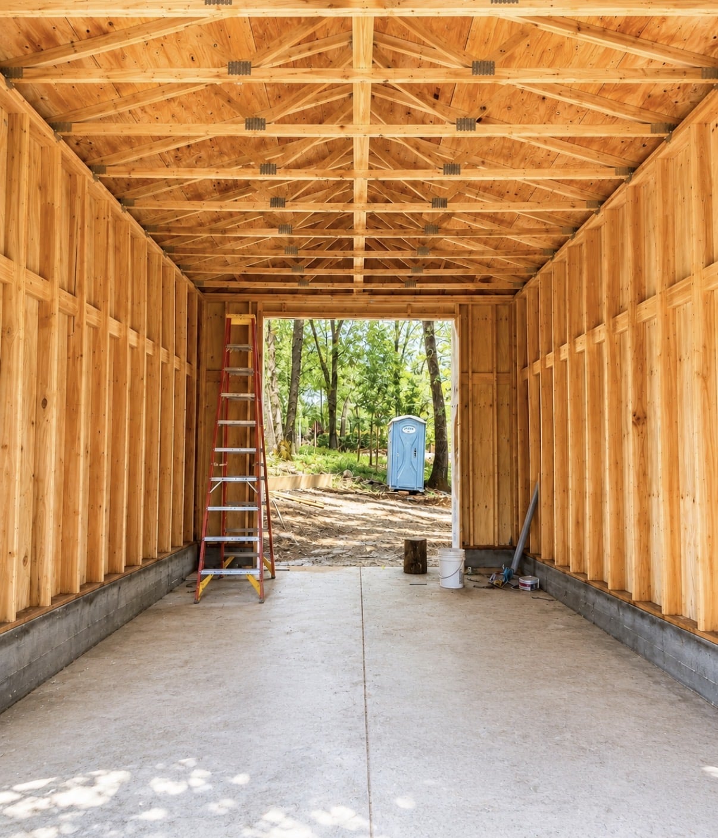
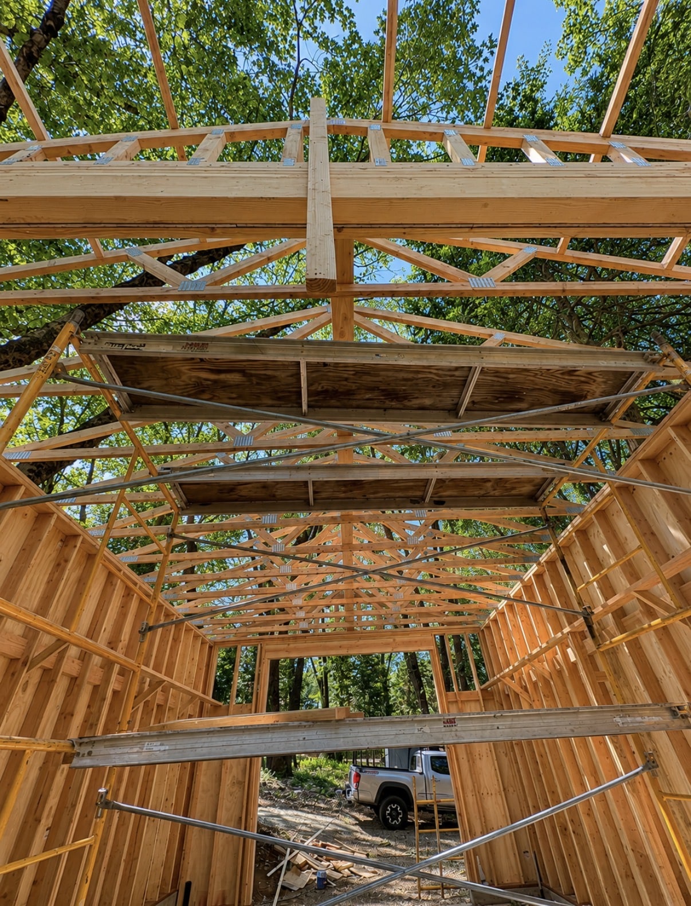
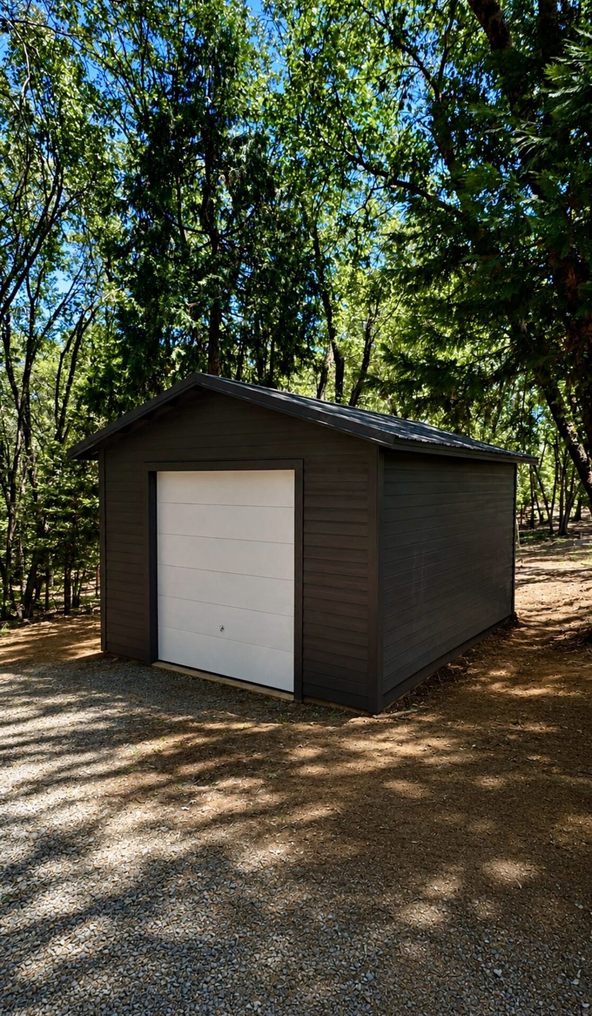
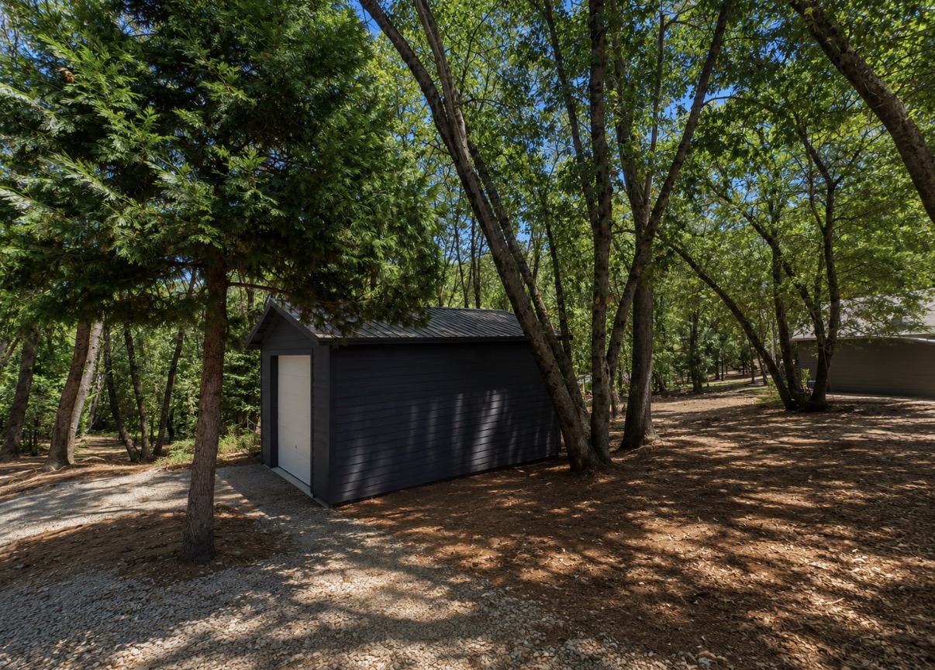
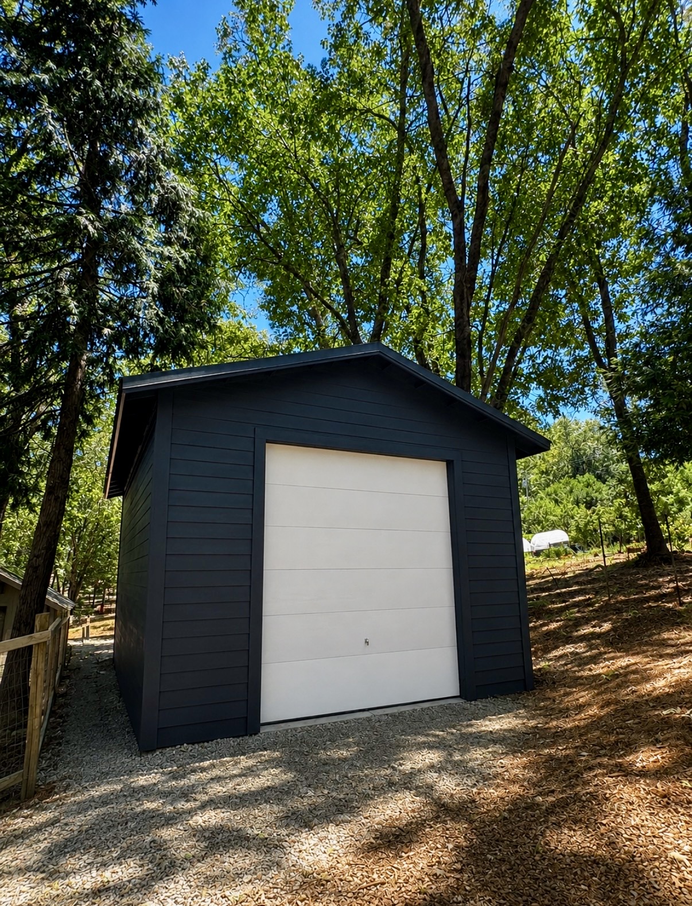
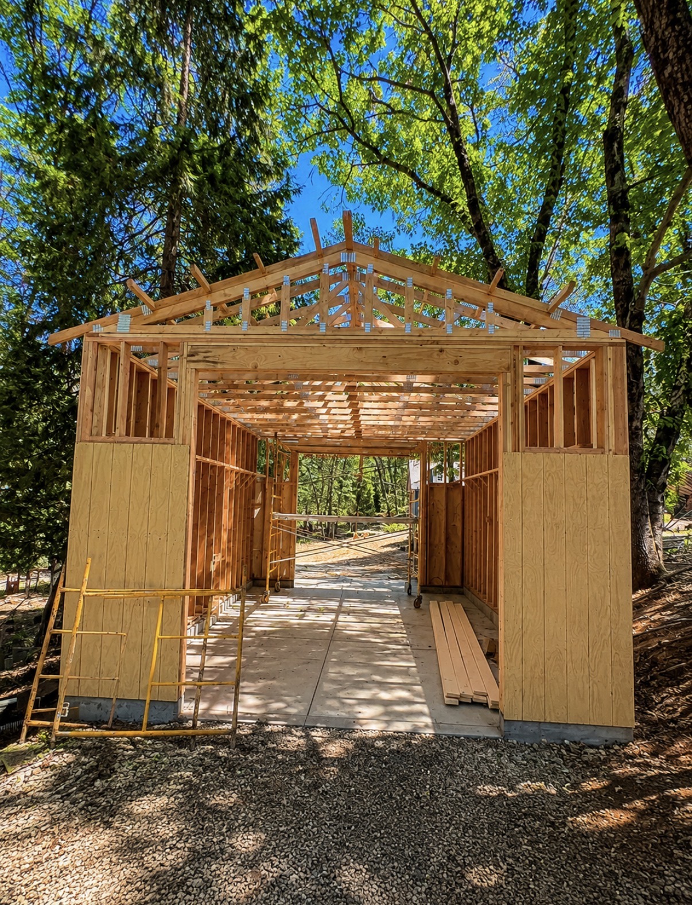
From there, Condor Builders built a wood-framed detached garage with a durable metal roof, designed with two garage doors positioned to allow a travel trailer to pull straight through – in one side and out the other – rather than requiring it to back in or maneuver on site. To
finish the site, we installed a graveled approach leading up to the garage as well as a graveled area surrounding the exterior, giving the travel trailer and vehicles a stable, all-weather surface to access both garage doors. Every part of the project, from the original site design and
structural engineering to the final Nevada County permit package and inspections, was handled directly by our team from start to finish.
Scope of Work Completed:
- Full site grading and excavation for the building pad
- Retaining wall assessment and adjustment to support new construction
- Complete site drainage plan, including French drain installation
- Concrete slab foundation, poured and prepped for framing
- Wood-frame detached garage construction, full structural framing
- Metal roof installation
- Two garage doors positioned for drive-through access (travel trailer in one side, out the other)
- Graveled approach and surrounding exterior area installed for stable, all-weather access
- In-house design and structural engineering for the entire project
- Nevada County permit package prepared and submitted
- All required inspections scheduled, coordinated, and passed through final sign-off
Key Lessons From This Project:
Why Site Work Comes Before Structure
A garage is only as good as the ground it sits on. On a Nevada County foothills lot, that often means grading, retaining wall work, and drainage design have to be solved first – before a foundation is ever poured. Skipping or underscoping this phase is one of the most common ways detached structures end up with settling, water intrusion, or slope failure years later.
Why Drainage Planning Matters on Sloped Lots
A French drain and a properly engineered site drainage plan aren’t optional extras on a hillside property – they’re what keeps water from undermining a retaining wall or pooling against a new slab. Planning drainage as part of the original design, rather than reacting to a problem
after the fact, is what keeps a structure sound for the long term.
The Value of a Design-Build Approach
Because Condor Builders handled the design, engineering, and permitting in-house alongside construction, there was no handoff between separate designers, engineers, and builders – and no gaps for details to fall through. That’s also what made a functional detail like drive-through garage access possible: the door placem