Bathroom Remodeling, Window Replacement & Engineered Hardwood Flooring
Service: Kitchen Remodeling & Interior Renovation
Location: Emigrant gap, CA (Placer county)
Scope: Complete attic-level bathroom renovation, energy-efficient window replacement, custom staircase treads, and engineered flooring installation
Services: Demolition down to studs, framing modification, plumbing re-pipe, subfloor prep & waterproofing, custom tile installation, frameless glass enclosure, window replacement, engineered flooring
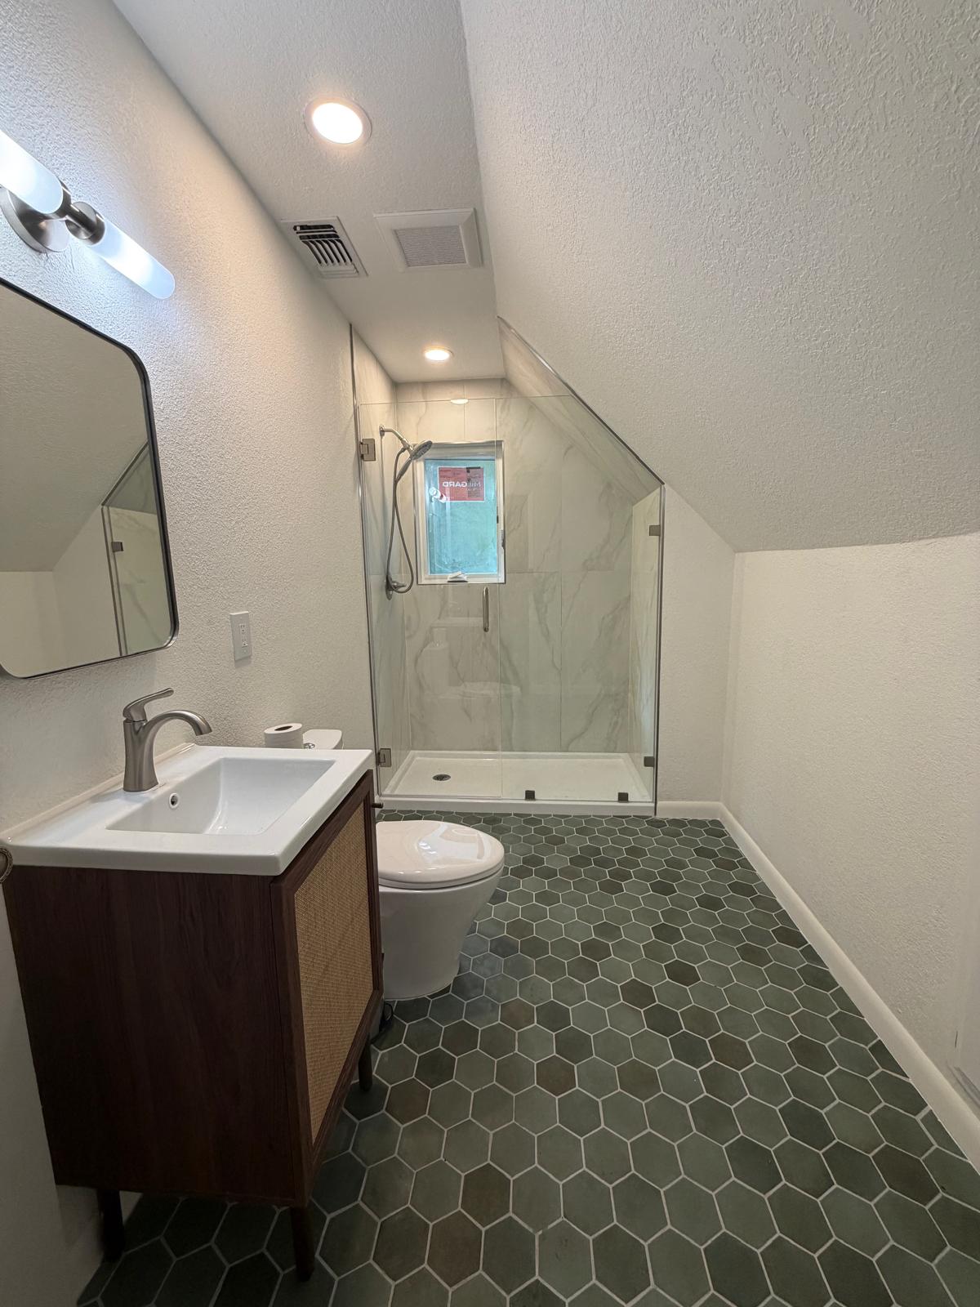
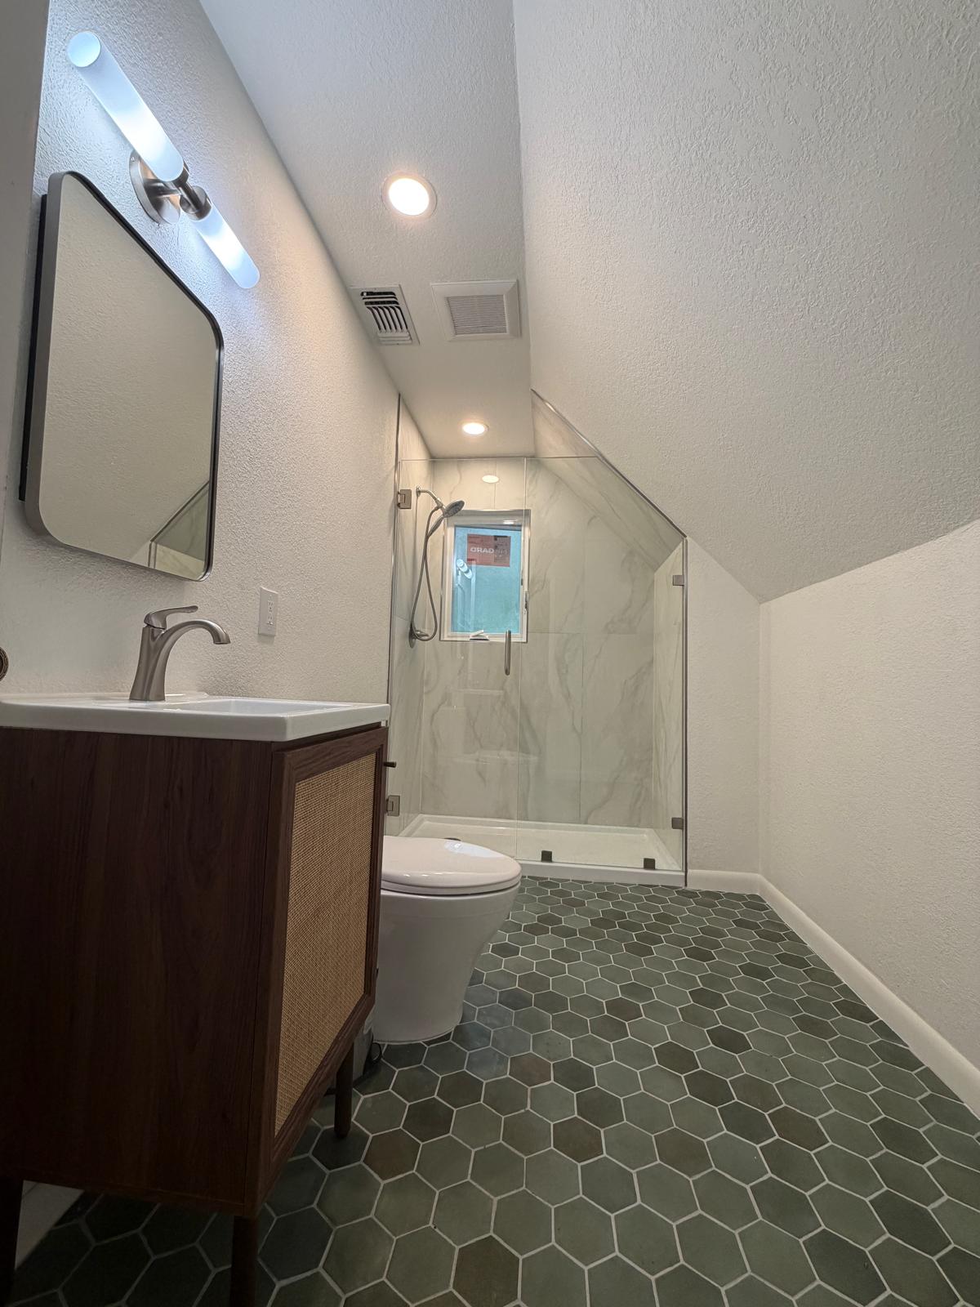
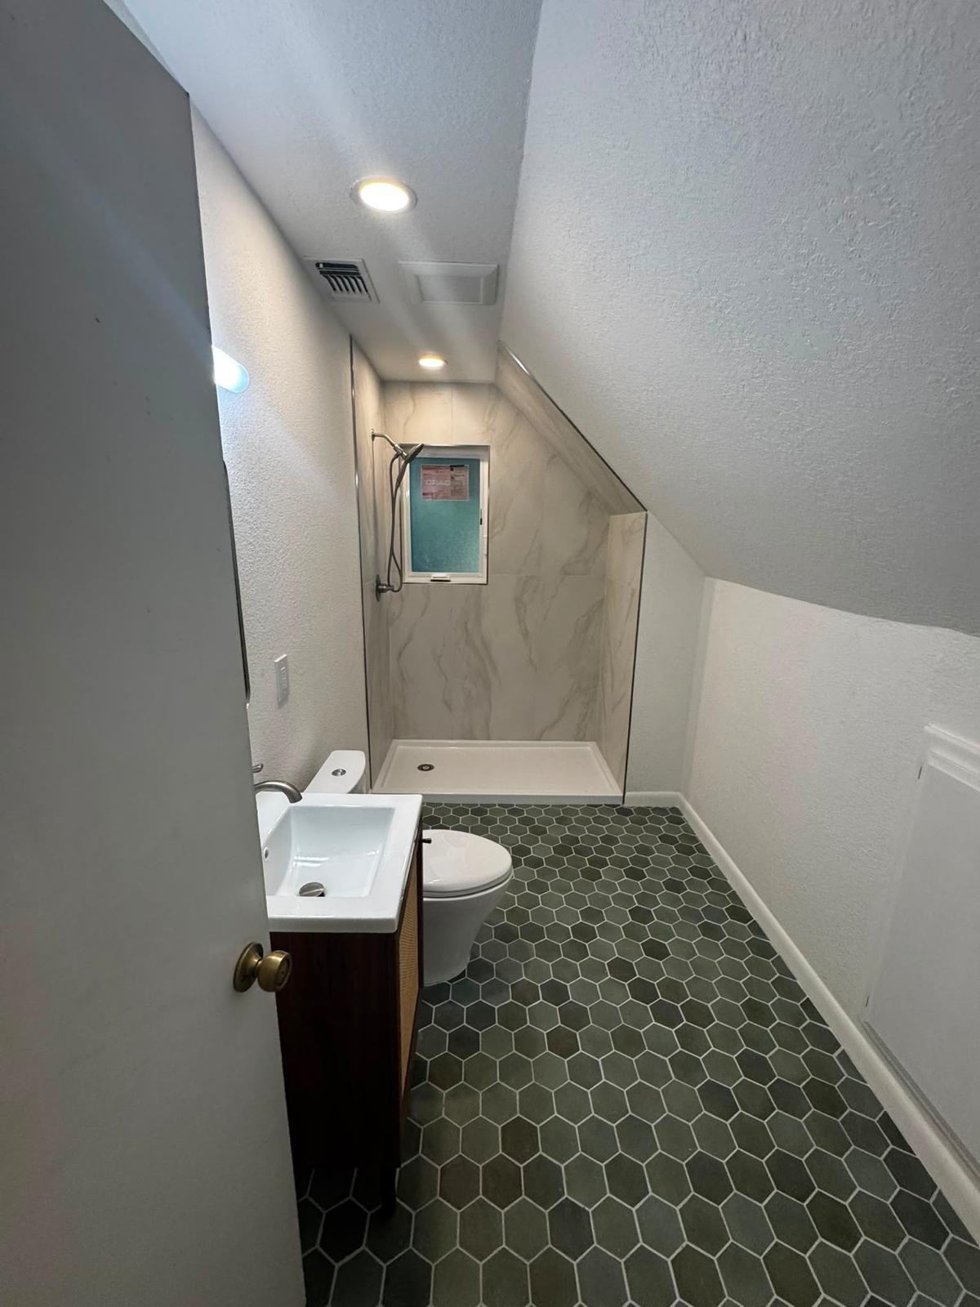
Result: A fully modernized foothill home featuring a custom sloped-ceiling walk-in shower, stylish green hexagon floor tiles, updated energy-efficient windows, and warm engineered hardwood throughout.
Project Overview:
This Emigrant Gap project involved a comprehensive interior renovation, updating an upper-level attic bathroom space along with new energy-efficient windows and rich engineered hardwood flooring throughout the home. Condor Builders managed every phase of construction-from structural framing and subfloor waterproofing to precision tile setting and fine finish installations.
Working within a sloped attic roofline presented unique spatial and structural challenges.
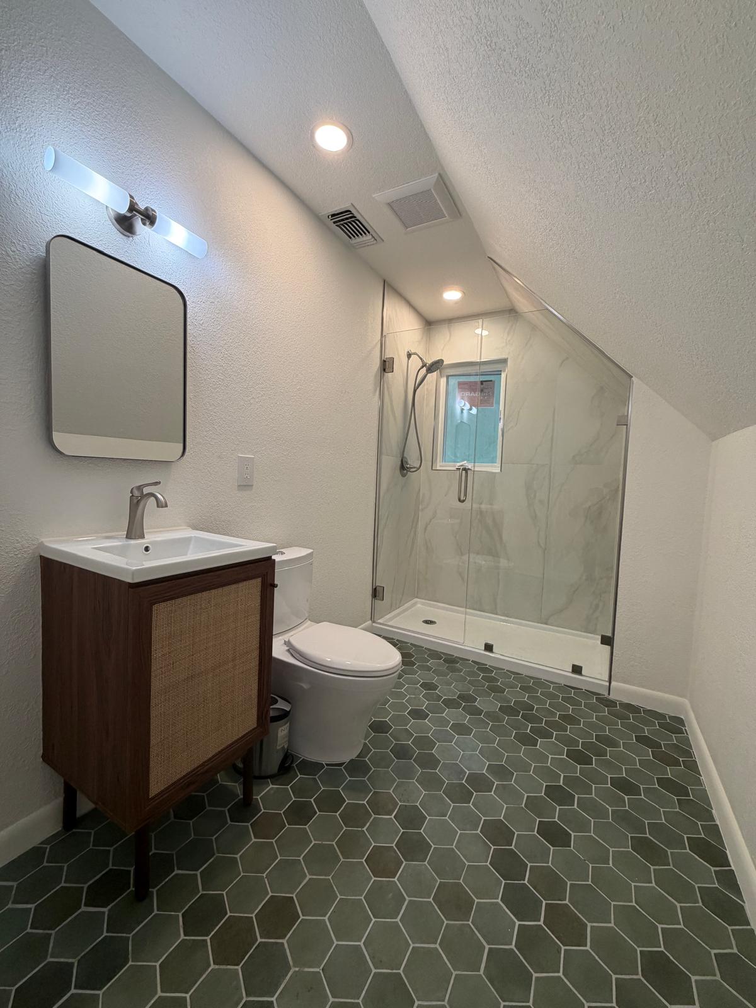
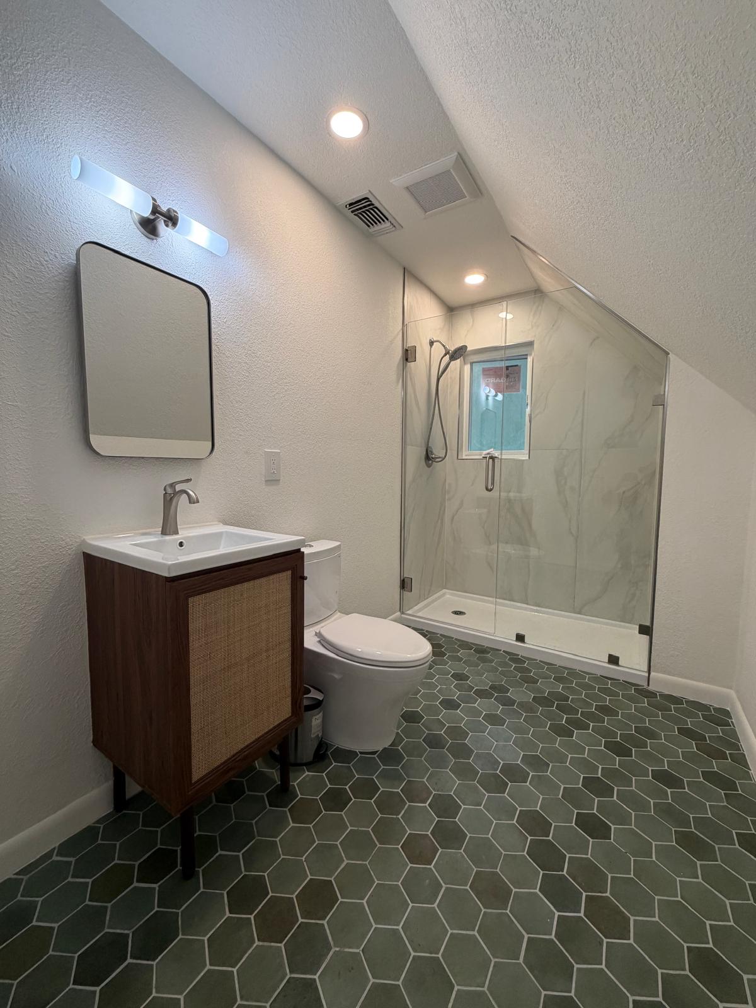
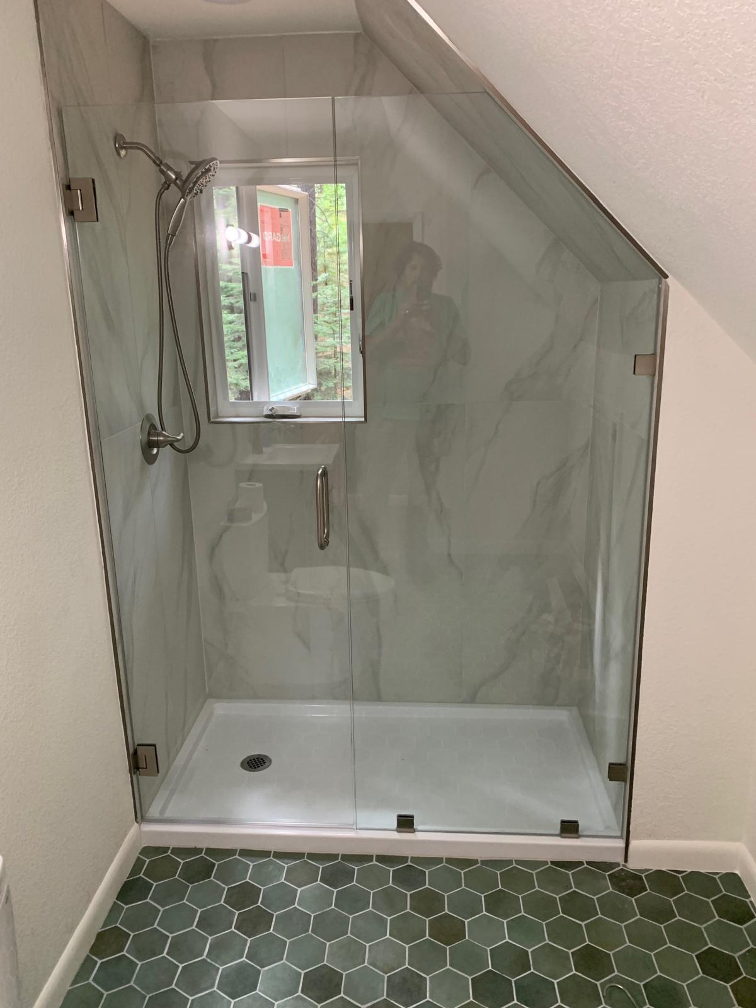
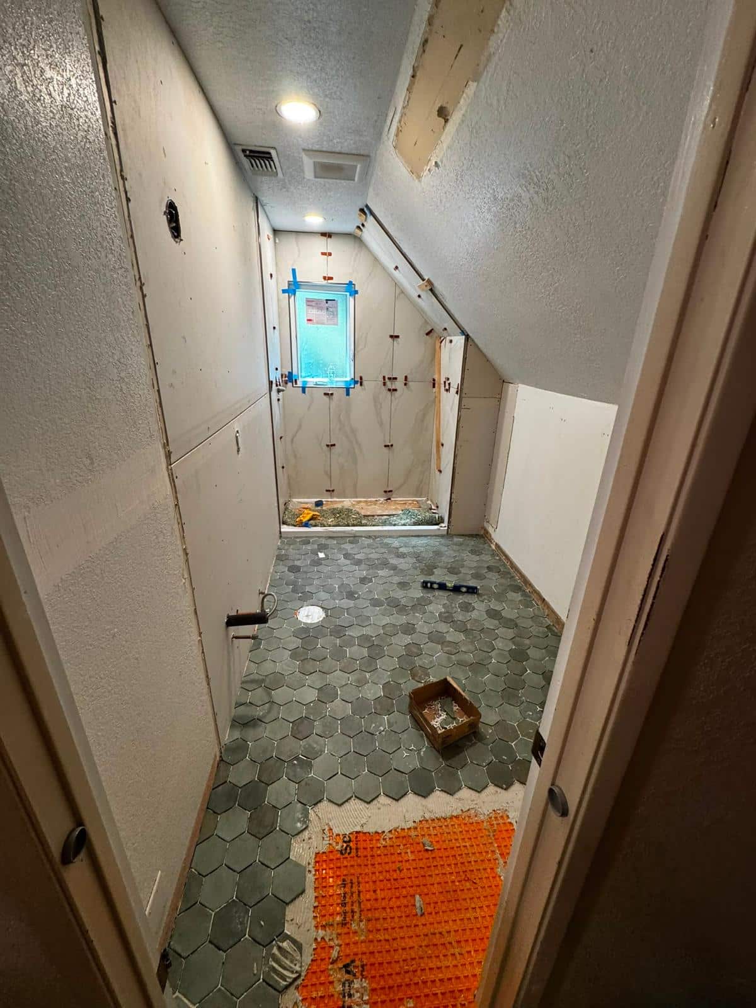
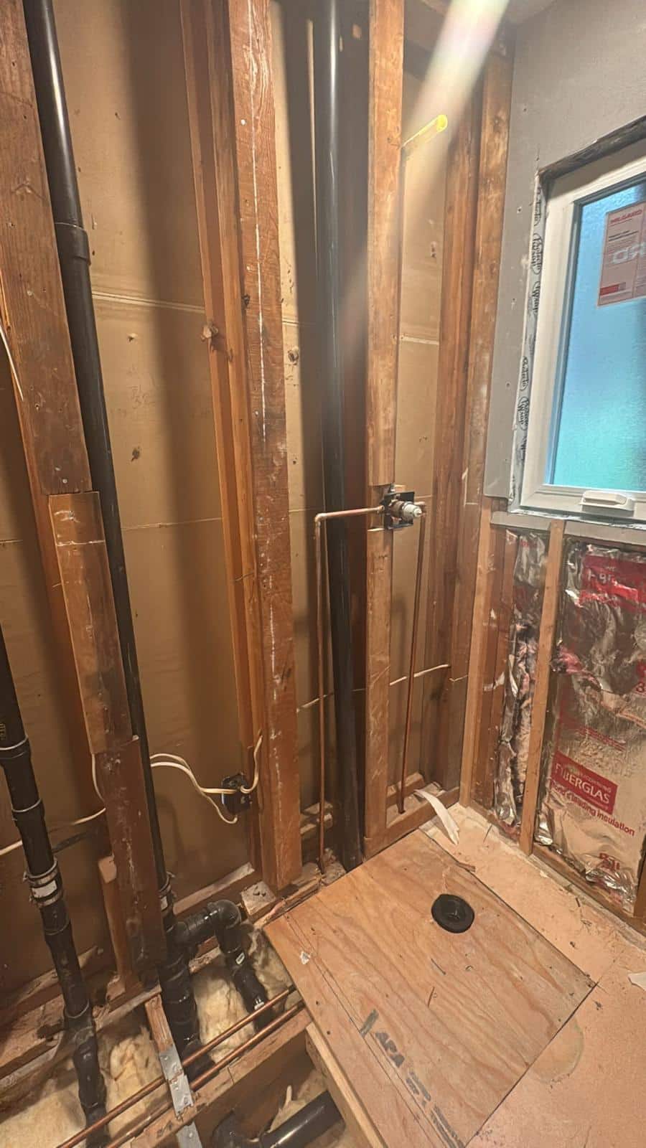
Our team stripped the space down to the bare studs to re-route plumbing lines, update insulation, and install modern moisture-resistant backer board and waterproofing membranes. The structural framing in the shower area was custom-angled to follow the ceiling pitch, creating a seamless walk-in shower experience maximized for height and comfort.
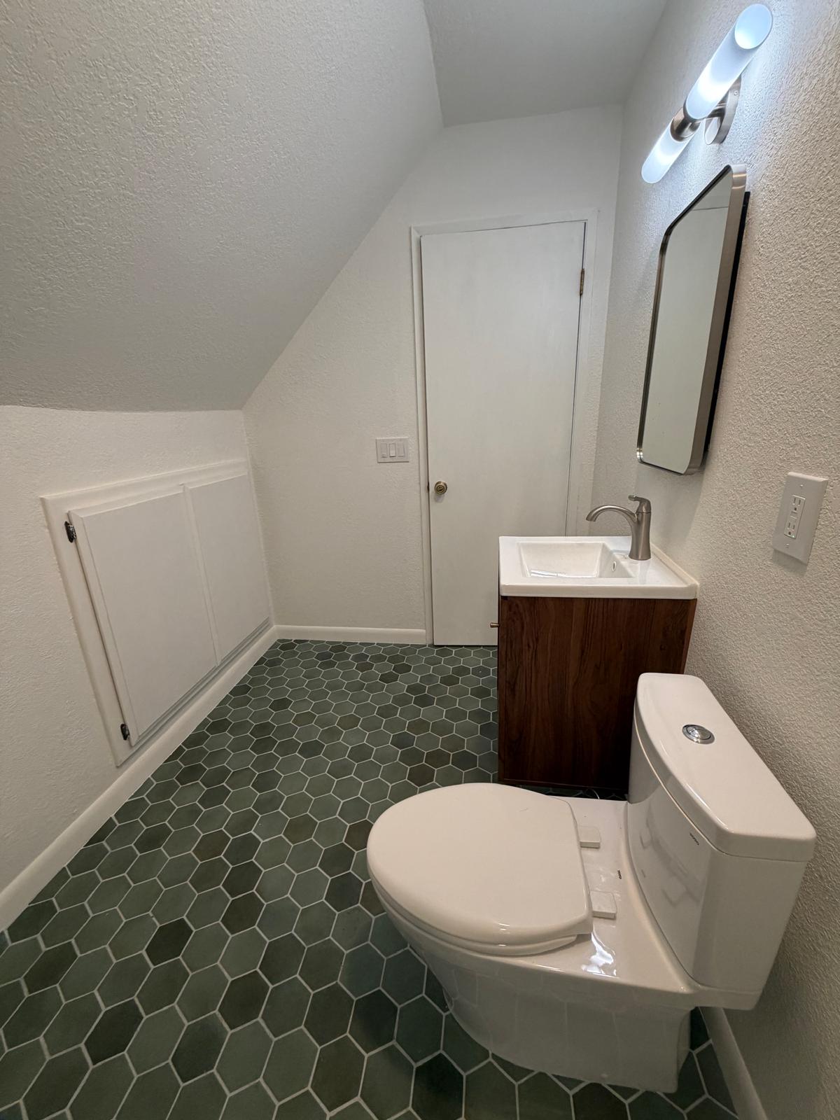
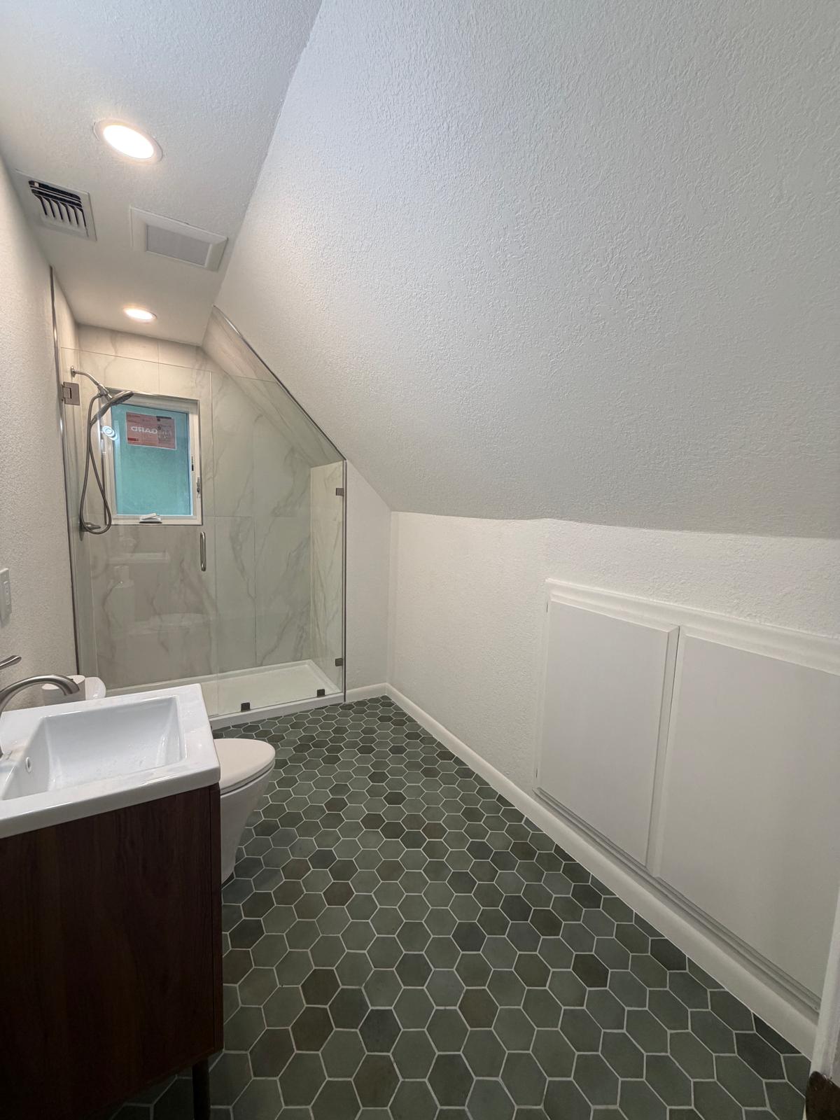
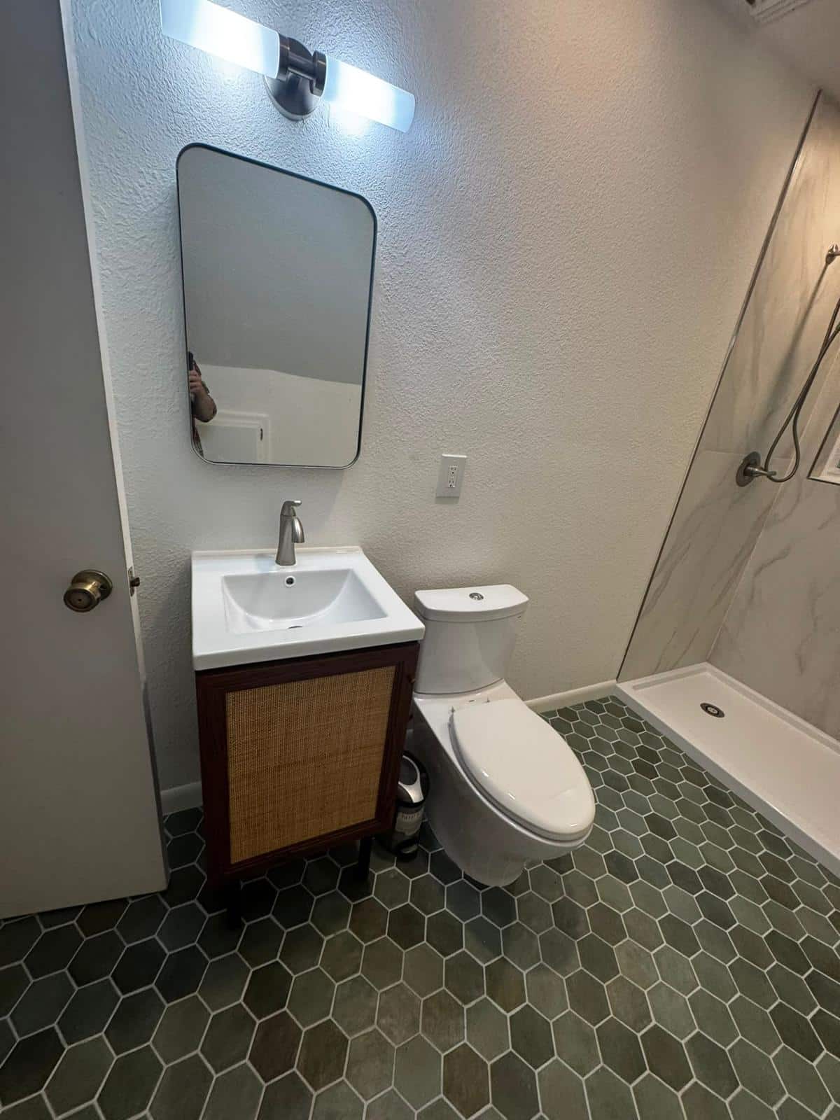
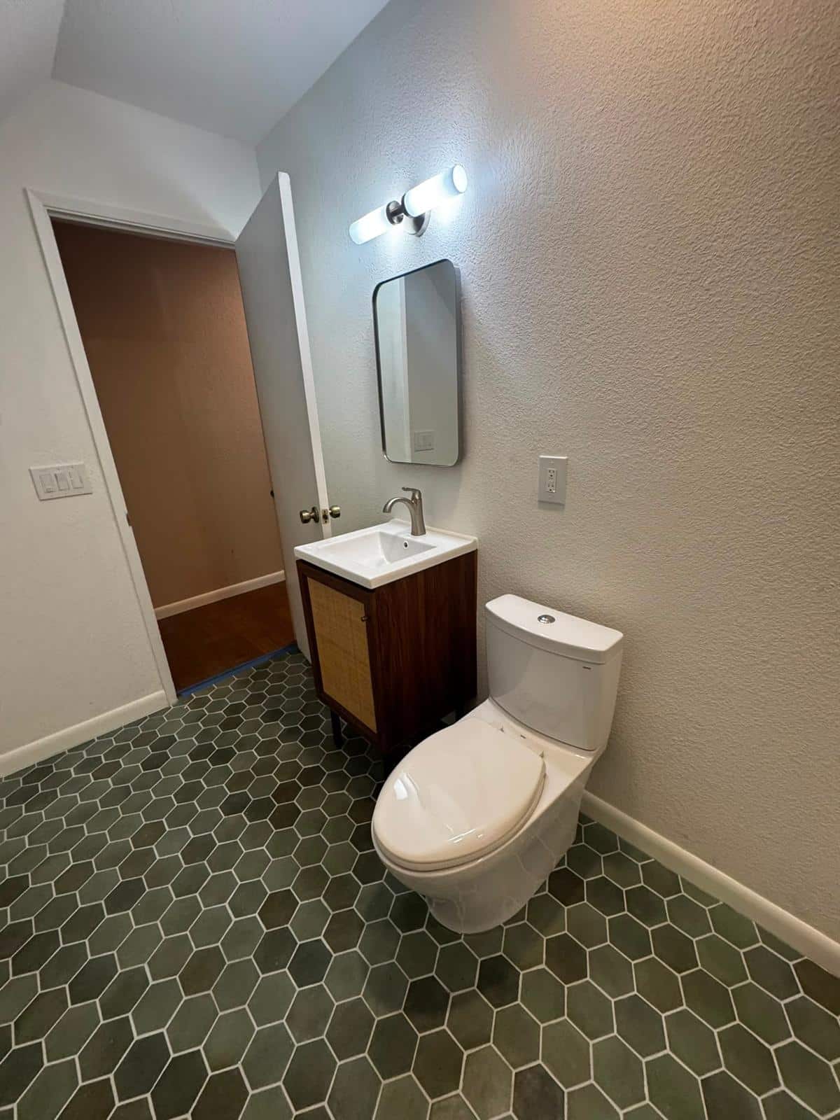
The redesigned bathroom features vibrant sage-green hexagon floor tile paired with large-format marble-look wall tiles in the shower. A custom-cut frameless glass enclosure follows the exact angle of the sloping ceiling, keeping the space bright and visually open. Modern amenities include a mid-century modern vanity with cane-mesh accents, brushed nickel fixtures, a streamlined one-piece toilet, and built-in low-profile access panels for practical storage.
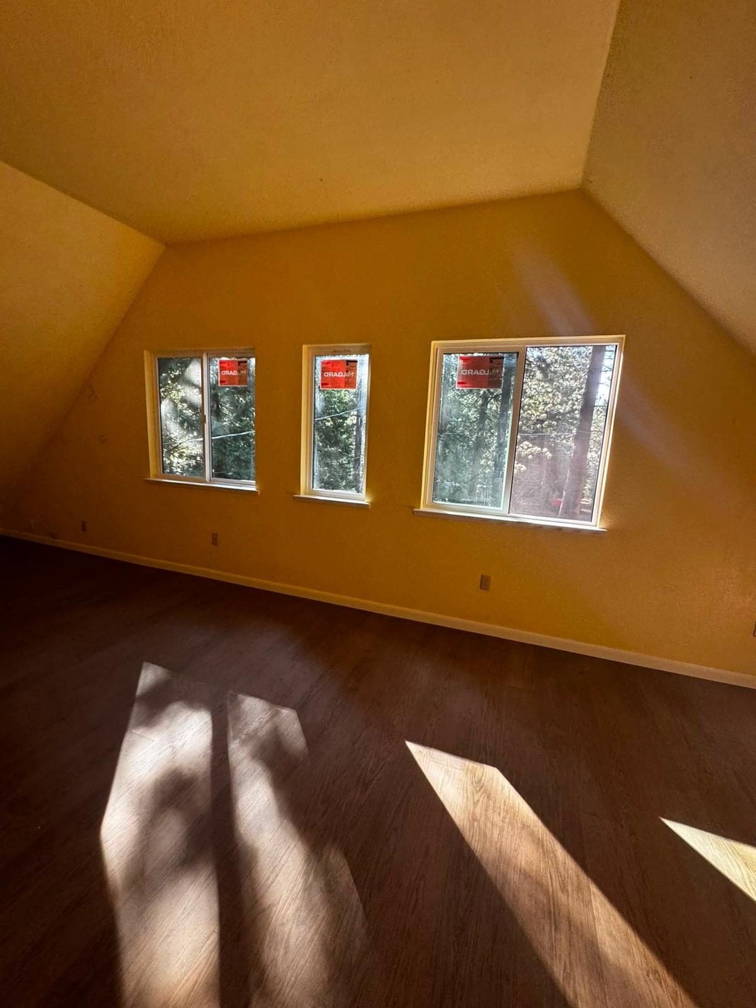
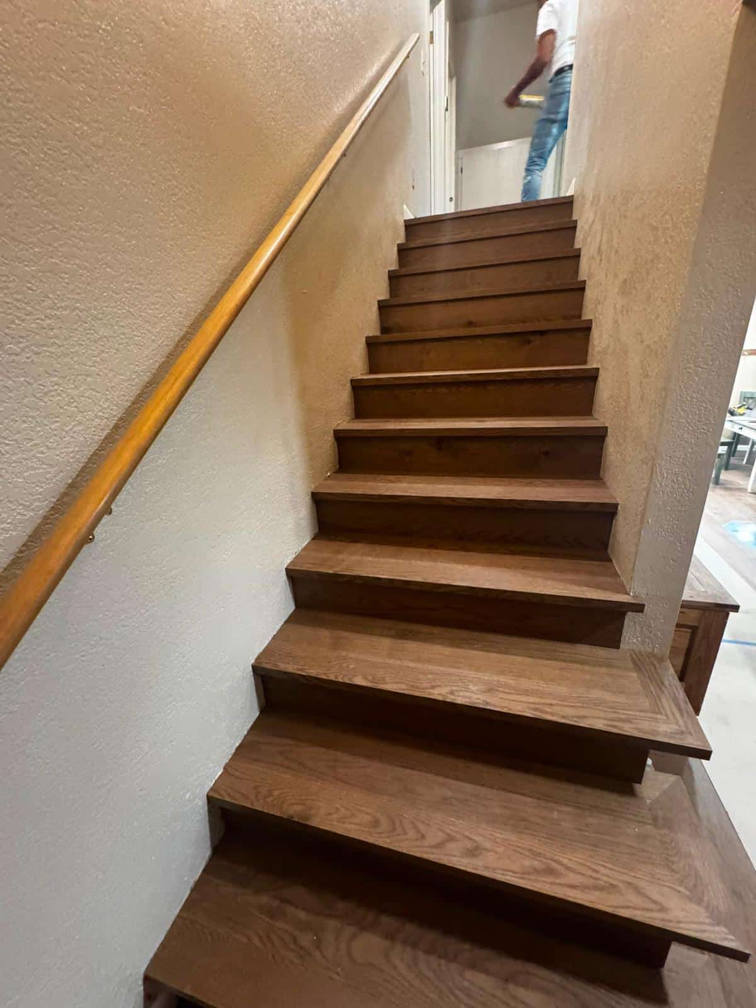
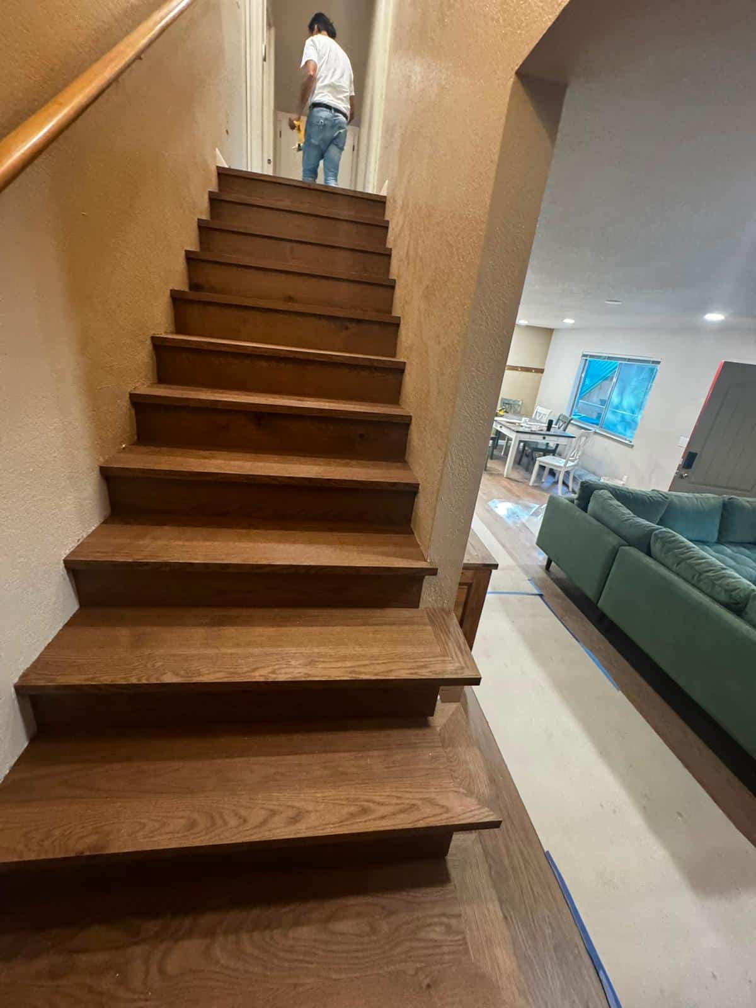
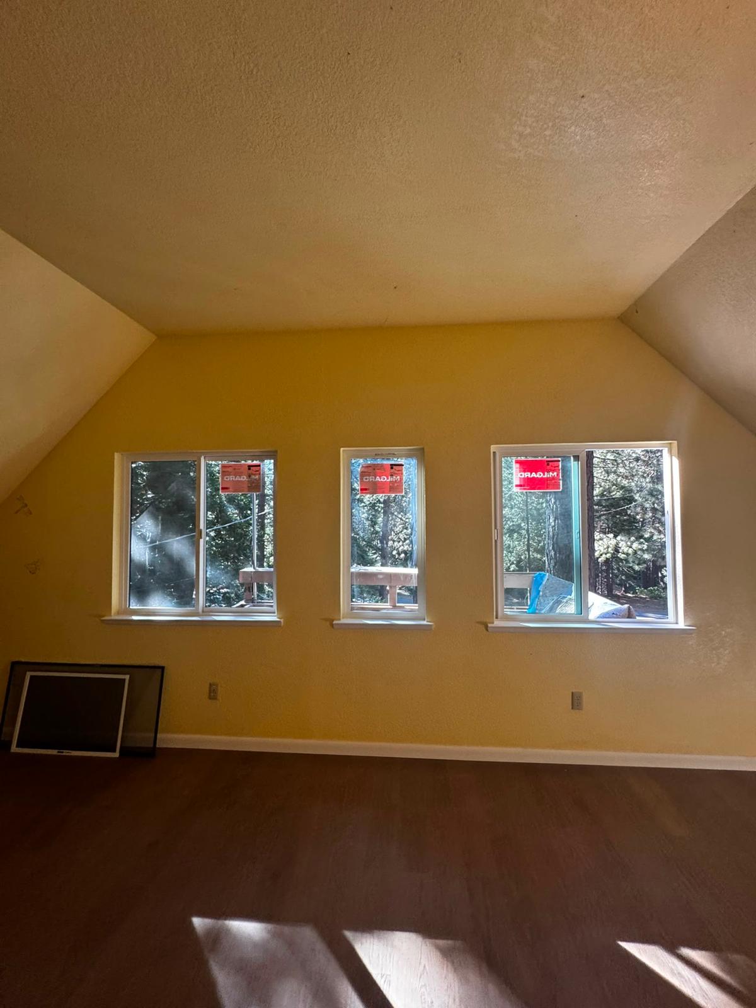
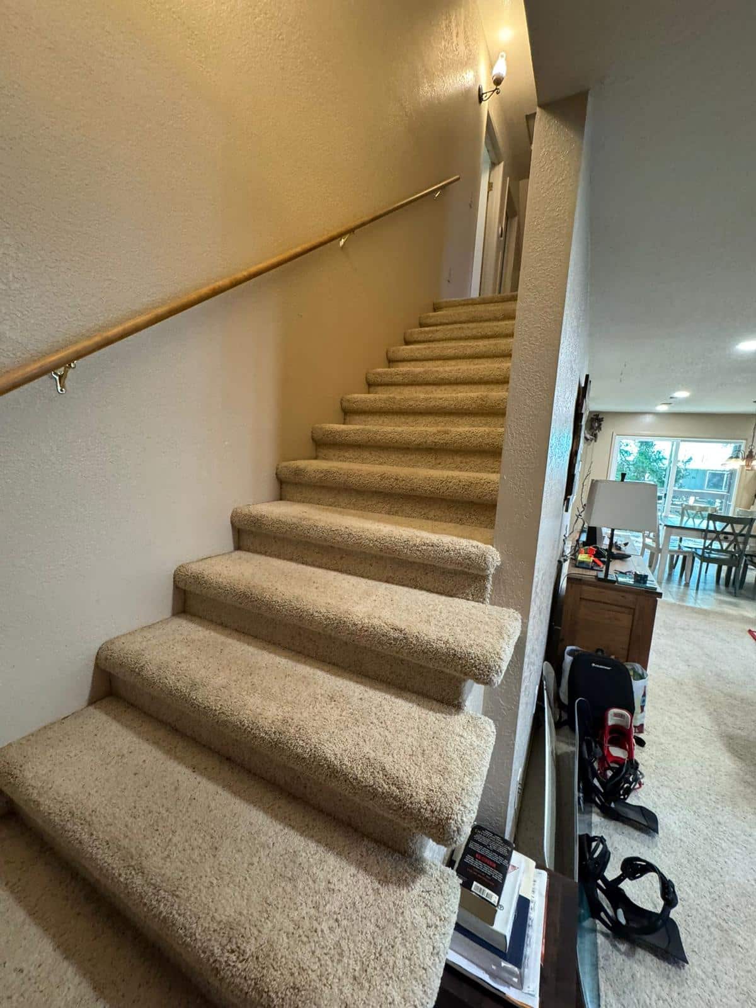
Beyond the bathroom, Condor Builders replaced older windows with new energy-efficient vinyl slider windows to hold up against high-elevation Sierra foothill climate shifts. We also installed rich engineered hardwood flooring across the living areas and fitted matching solid wood treads on the staircase to create a unified, warm interior flow.
Scope of Work Completed
Full bathroom tear-out down to wall studs and floor joists
Rough plumbing re-piping, valve replacement, and drainage prep for the walk-in shower
Subfloor prep, underlayment leveling, and complete waterproofing membrane system
Custom-framed shower area tailored to the angled attic ceiling line
Installation of green hexagon ceramic floor tile and large-format porcelain shower wall tile
Custom-fit frameless glass shower door and angled enclosure
Modern wood & cane vanity installation, brushed nickel hardware, and high-efficiency toilet
High-efficiency vinyl window replacements installed throughout the upper level
Engineered hardwood flooring installation across living zones
Custom wood stair tread installation matching the new flooring tone
Full county permitting, progress inspections, and final sign-off
Key Lessons From This Project
Navigating Sloped Ceiling Architecture in Bathroom Remodels
Remodeling bathrooms under sloped rooflines requires custom structural planning. Rather than reducing shower size, framing the enclosure to follow the natural pitch of the roof allows for a full-size walk-in shower while utilizing custom-angled glass to keep the footprint light and spacious.
Importance of Waterproofing Prep in High-Elevation Homes
In mountain communities like Emigrant Gap, interior moisture management is critical. Stripping walls to the studs allows for complete inspection of subfloors and framing, ensuring proper insulation against temperature swings and applying continuous waterproofing barriers under floor and shower tiles before setting a single tile.
Tie-In Renovations: Flooring, Stairs, and Windows
Carrying engineered hardwood flooring across living areas and pairing it with matching stair treads ties separate levels of the home together. Upgrading windows at the same time ensures the home stays warm, draft-free, and energy-efficient year-round.