Custom Kitchen Remodel in El Dorado Hills, CA
Service: Kitchen Remodeling
Location: El Dorado Hills, CA
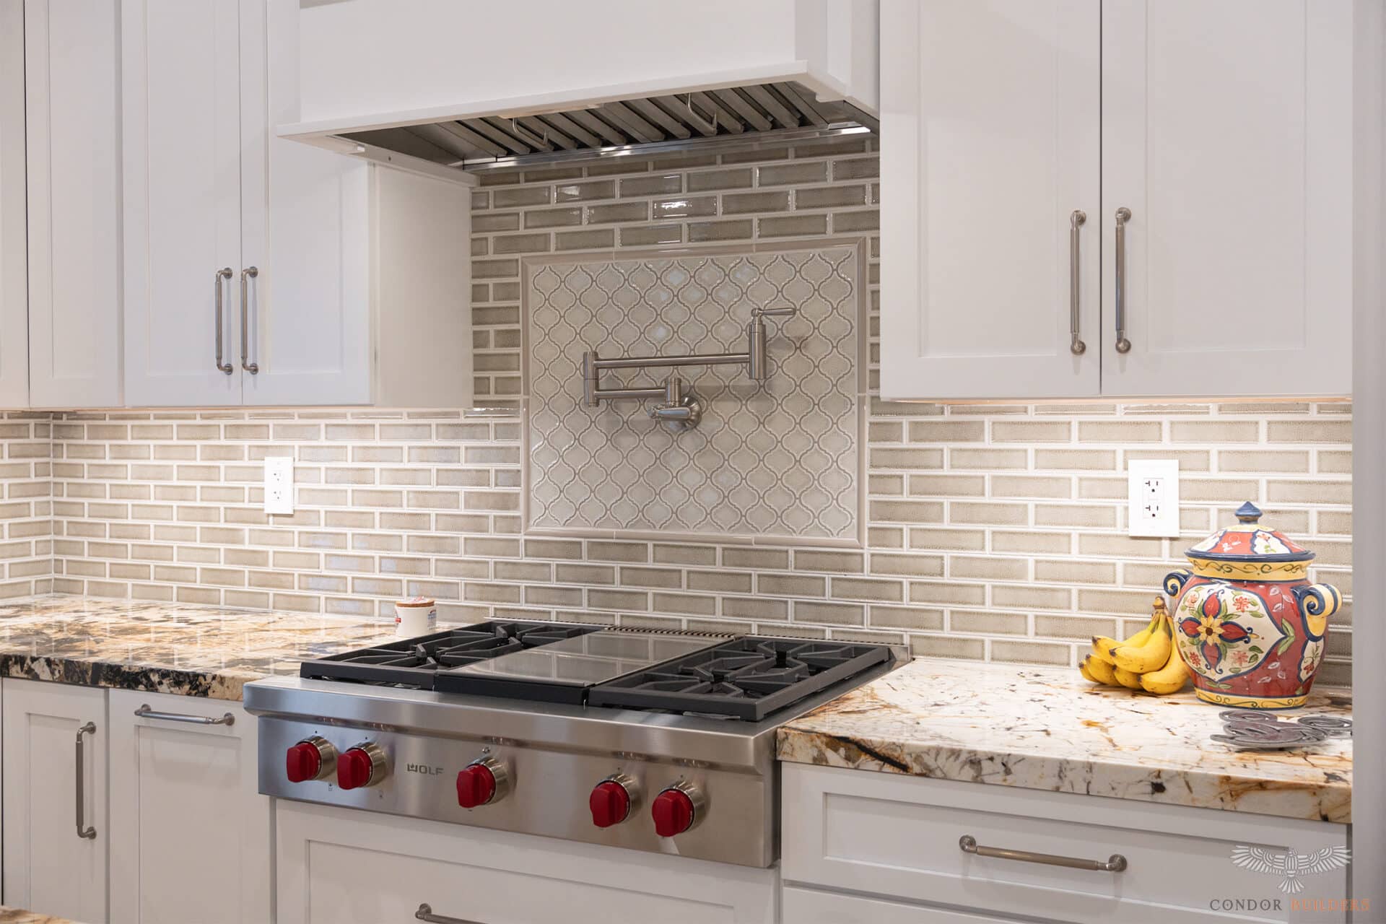
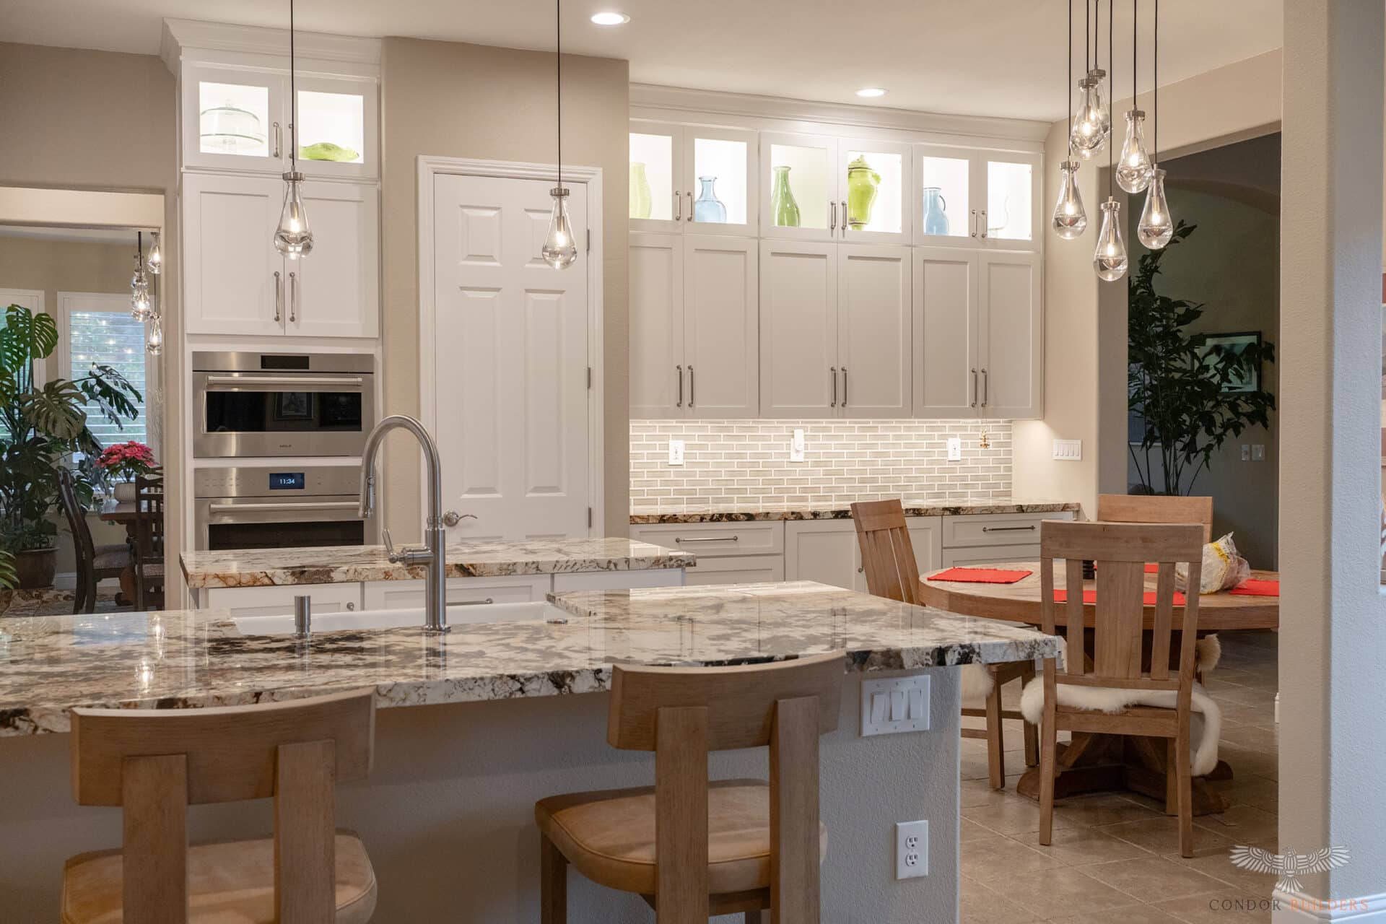
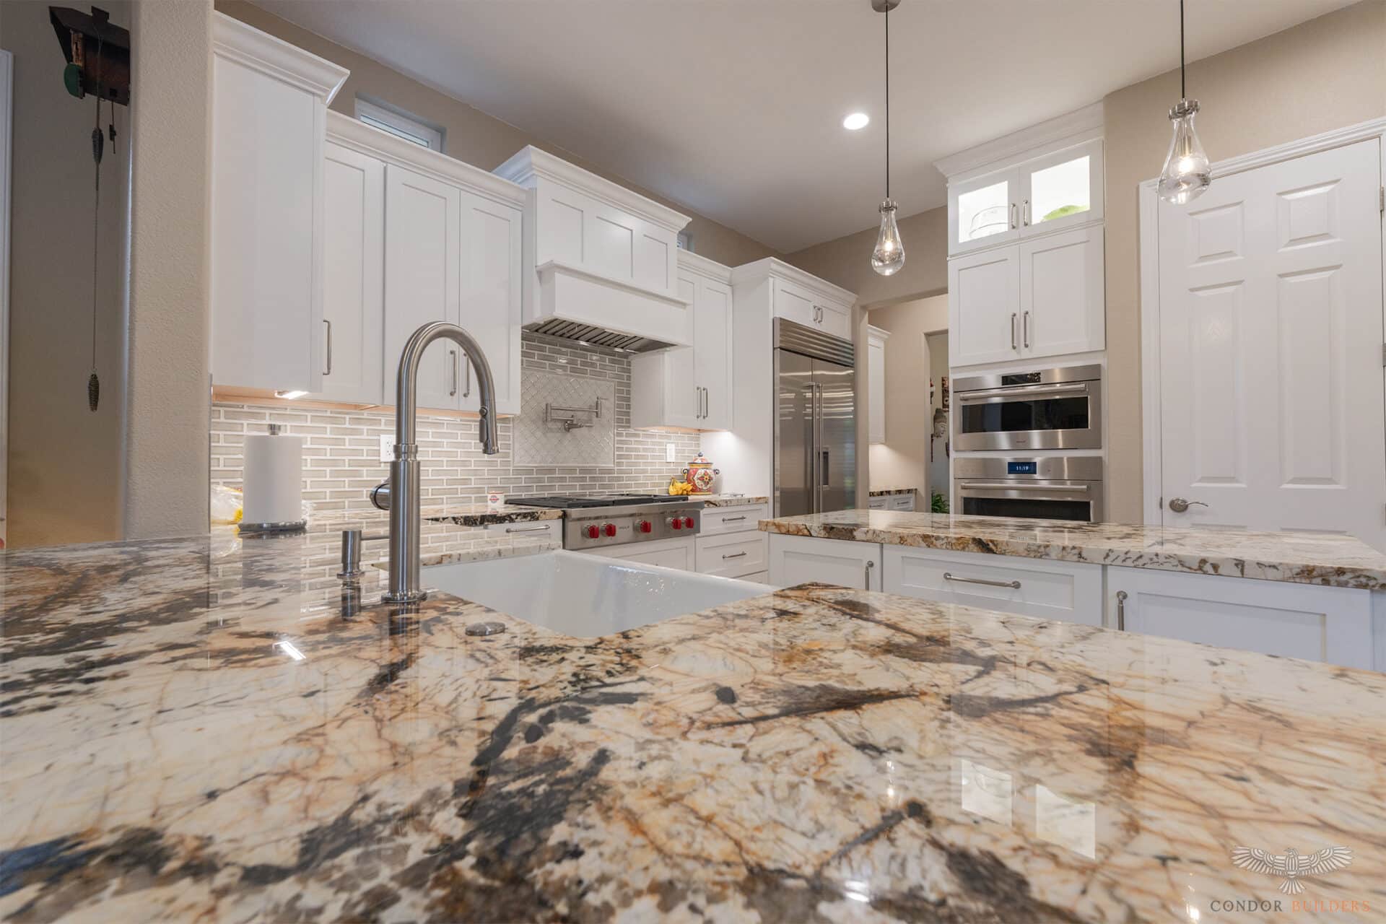
Scope: Complete kitchen overhaul, custom cabinetry layout, high-end countertop installation, layout optimization, and modern finish upgrades
Services: Demolition, layout re-framing, rough plumbing & electrical updates, custom cabinetry installation, quartz/stone countertop fabrication & fitting, backsplash tile setting, fixture installation, and task lighting
Result: A beautifully transformed, highly functional gourmet kitchen tailored to the homeowners’ lifestyle, combining custom craftsmanship with seamless project execution.
Project Overview:
This El Dorado Hills kitchen renovation showcases a complete transformation from a dated layout into an open, modern, and highly functional space. Condor Builders worked closely with homeowners John & Tammy to reimagine their kitchen layout, optimizing flow, increasing practical storage, and introducing premium finishes throughout.
From early demolition and structural prep to line-of-sight planning, plumbing modifications, and fine electrical lighting, our team managed every phase with precision. The updated design pairs custom cabinetry with durable stone countertops and a tailored backsplash, creating an inviting centerpiece for the home that balances aesthetic elegance with daily practical utility.
What the Homeowners Have to Say
“Condor Builders delivered exactly what they promised—outstanding craftsmanship, clear communication, and a smooth renovation process from start to finish.”
— John & Tammy, El Dorado Hills, CA
Watch the Video Testimonial:
Scope of Work Completed
Full bathroom tear-out down to wall studs and floor joists
Rough plumbing re-piping, valve replacement, and drainage prep for the walk-in shower
Subfloor prep, underlayment leveling, and complete waterproofing membrane system
Custom-framed shower area tailored to the angled attic ceiling line
Installation of green hexagon ceramic floor tile and large-format porcelain shower wall tile
Custom-fit frameless glass shower door and angled enclosure
Modern wood & cane vanity installation, brushed nickel hardware, and high-efficiency toilet
High-efficiency vinyl window replacements installed throughout the upper level
Engineered hardwood flooring installation across living zones
Custom wood stair tread installation matching the new flooring tone
Full county permitting, progress inspections, and final sign-off
Key Lessons From This Project
1. Maximizing Flow and Efficiency in Kitchen Layouts
A successful kitchen remodel isn’t just about modern surfaces—it’s about spatial efficiency. Re-thinking the placement of primary work zones (prep, cooking, cleaning) creates an effortless daily experience and opens up visual connection to adjoining living areas.
2. Investing in Quality Cabinetry and Smart Storage
Custom storage solutions—such as deep pantry drawers, corner pull-outs, and dedicated appliance garages—eliminate clutter and significantly elevate the long-term utility and value of an El Dorado County home.
3. Clear Communication as the Foundation of Great Remodeling
As John & Tammy highlighted in their video testimonial, keeping homeowners informed at every step—from permit approvals to final trim work—ensures a stress-free construction experience and an outcome that meets every expectation.